This guide helps you compare 2LDK and 3LDK homes by focusing on layout, daily livability, and practical trade-offs. It explains what “LDK” means, how room count affects privacy and storage, and which buyer priorities typically favor a 2LDK or a 3LDK. Background context is provided objectively to support informed decisions.
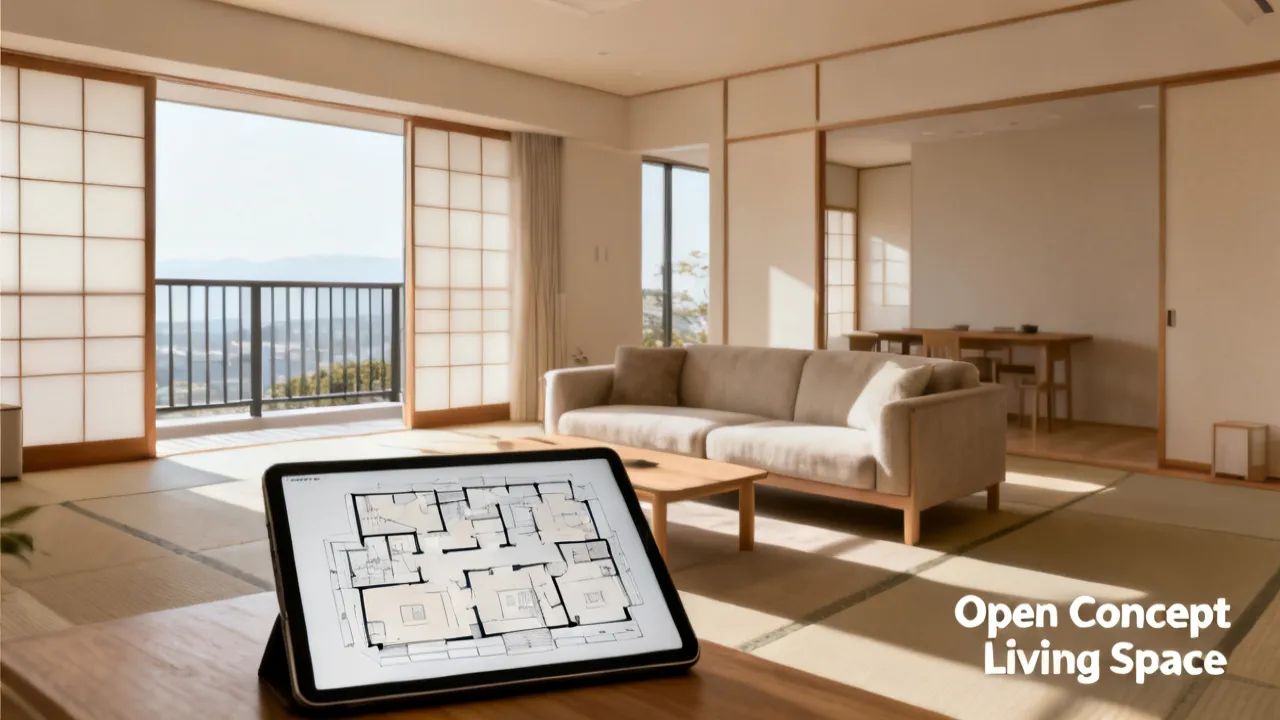
Choosing between a 2LDK and a 3LDK is less about “more rooms” and more about how you want daily life to flow—sleeping privacy, home office needs, guest arrangements, and good flexibility. In many buying or renting scenarios, a 2LDK is often the efficient sweet spot for individuals or smaller households, while a 3LDK tends to support families who need separate functions (for example, bedrooms plus a dedicated study or guest room). This article breaks down the trade-offs in a practical, industry-informed way—so you can evaluate what truly fits your routine.
Because floor plans can look similar in listing photos, it’s easy to assume that the difference is simply “one additional room.” In real life, however, your experience is shaped by multiple factors at the same time: how the rooms connect, the amount of usable space inside each room, the placement of storage and circulation paths, and even how noise and light behave between areas. If you buy or rent in Japan, where home organization habits (seasonal storage, shoes, laundry cycles, and room-by-room use) strongly affect day-to-day comfort, the layout becomes even more important.
Think of 2LDK vs 3LDK as a decision about systems: where you put clothing, how you concentrate for work, how you host without chaos, and how you protect quiet hours. Over time, those systems determine how comfortable the home feels. A well-chosen home doesn’t just “fit” on moving day—it fits in the rhythm of your mornings, evenings, and weekend routines.
In Japanese real-estate terminology, LDK generally refers to the combination of Living, Dining, and Kitchen as a connected or closely integrated space. The numeral before “LDK” indicates how many additional rooms are typically available beyond the LDK area.
So, a 2LDK layout usually provides an LDK plus two separate rooms for bedrooms, a study, or other uses. A 3LDK layout provides an LDK plus three separate rooms, giving more room for separation between work, rest, and household activities.
It’s also worth noting that the “LDK” area can vary significantly across buildings. In some floor plans, the LDK can be large enough to serve as your main “multi-purpose hub.” In others, the LDK is large, but the windows or furniture placement make it feel narrower. A 2LDK with a very usable LDK can sometimes feel more generous than a 3LDK with a less practical LDK flow.
Meanwhile, the “additional rooms” might differ in quality: a room can be legally counted but not practically comfortable depending on shape (for example, too narrow), ceiling height, storage configuration, or how doors open. This matters because when you say you need “a study,” you don’t just need a room—you need a room that supports concentration, minimal noise intrusion, and a comfortable long-term setup.
From an industry perspective, the “top” choice is the one that keeps your home usable over time. Floor plans can look similar in listing photos, yet the lived experience differs due to how rooms connect, how light travels, and how storage is distributed. When comparing 2ldk 3ldk, it helps to anchor the decision to three concrete questions:
Privacy is not only about whether a door exists. It’s about sound transmission (especially between rooms and toward the bedroom area), the ability to close doors during late-night routines, and how easily you can create “quiet zones.” For instance, a 2LDK might offer privacy through room separation, but if one of those rooms becomes your work area and another becomes your bedroom, you may still have conflicts if your work habits change.
Function is equally important. Homes are living systems. A room that seems “fine” for a bed might not be fine for a desk if the desk placement blocks natural airflow or forces you to work with your back to the door. A room that seems “fine” for guests might become difficult if there’s no place for suitcases, if linens storage is limited, or if you must use a shared space for bathing and changing while guests are present.
Finally, future change is where a 3LDK can become more than just extra cost. If your household plan includes likely transitions—new job patterns with home work, starting a family, aging parents visiting more often, or simply accumulating more items—then the extra room capacity can prevent you from being forced into frequent rearrangements.
A 2LDK often appeals to people who prioritize efficiency and simpler room allocation. Many households find that two rooms are enough to cover a bedroom setup and a flexible second room. For example:
For many people, a 2LDK supports a clean lifestyle strategy: fewer rooms means fewer surfaces to clean, fewer closets to manage, and less mental load. If you tend to keep your belongings streamlined and you’re comfortable with multi-purpose room usage (for example, guest space that doubles as storage), the 2LDK can feel “just right.”
However, the trade-off is that “flexibility” can become “compromise” if you regularly host guests, need a dedicated work room, and also want a separate storage room. In tight real-world schedules, a second room may end up being repurposed more often, which can affect comfort.
To make this concrete, imagine your second room. On weekdays, it might be your home office. On weekends, it might be your guest setup. During seasons with many visitors, it might also become the place where you store additional blankets, seasonal decorations, or travel gear. In a 2LDK, those roles can overlap easily. If they overlap often, you may feel like you’re constantly resetting the room, and the mental friction can be surprisingly tiring.
There is also a practical point: people sometimes underestimate how much “home office comfort” matters. It’s not only about whether a desk fits. It’s about lighting at the desk position, sound isolation when calls happen, and whether you can close the room while still allowing someone else to sleep. If your work schedule includes late hours, a 2LDK can become challenging when one of your two rooms must serve both work and rest with limited alternatives.
A 3LDK more often supports households that want clear boundaries between activities. In practical terms, it can allow:
With three separate rooms, many households can develop a stable spatial “assignment.” For instance, one room becomes the primary bedroom, another becomes a child’s room or a guest room, and the third becomes a work room or hobby space. Stable assignments reduce the day-to-day effort needed to keep your home functioning smoothly.
In family life, that stability is often the difference between “cozy” and “chaotic.” Kids require routine: homework, quiet reading time, and sometimes focused practice (music, language study, sports gear). When adult work schedules exist simultaneously, having an extra room can make it easier to protect quiet hours and reduce the risk of sound conflicts. Even if sound insulation varies from building to building, the availability of separate rooms increases your options.
The trade-off usually appears as higher total cost, potentially higher maintenance expectations, and sometimes less “open-plan” feeling if the additional room divisions reduce visual continuity. Still, for many families, those same divisions are what make daily life smoother.
Another nuance is that the “extra room” in a 3LDK isn’t always used as a permanent third bedroom. Many households repurpose it flexibly but more comfortably than in a 2LDK. For example, you might keep your work setup intact in the third room, while using a smaller room for occasional guests. Or you might use one room as an exercise space, another for hobbies, and keep bedrooms separate to protect sleep quality.
You may see listings that imply a simple rule like “3LDK costs more.” That is often true in broad market terms, but the very meaningful value comes from the details: floor size, building age, layout efficiency, orientation, and whether the rooms are genuinely usable (not awkwardly shaped or poorly lit). Since exact prices vary by building, neighborhood, and timing, it’s top to treat price as a property-specific data point rather than a universal comparison.
When evaluating 2ldk 3ldk options, consider calculating “effective usability” instead of only looking at headline cost. For example, ask:
In many markets, reliable pricing signals can be found via government statistics, official land and housing research, and reputable industry reporting. For example, Japan’s housing and real-estate research ecosystem is often published through official channels and long-running institutional surveys. When you compare prices, prioritize sources that disclose methodology and sample coverage.
However, it’s equally important to treat cost as part of a system rather than just a purchase price or monthly rent. In the real world, the “value difference” between 2LDK and 3LDK can be driven by utilities, cleaning effort, and sometimes even insurance or building management fees (depending on how they are structured). If a 3LDK prevents you from having to move again sooner, it can become more cost-effective in the longer term.
In addition, condition matters. A 2LDK in a well-maintained building with good insulation and storage can be “more valuable” than a 3LDK that is older, poorly ventilated, or has layout constraints that reduce usability. This is why “price per LDK” or “price per room” is a simplistic ratio. Effective value is about your fit, supported by building quality.
When you compare listings, it’s also helpful to compare “life-supporting features” that reduce friction: a properly sized bathroom area, enough counter space in the kitchen, placement of the laundry dryer or laundry line, and enough entryway space to handle shoes and bags. Those details don’t always vary with room count, but they can strongly influence whether you feel comfortable daily.
In property transactions, the “supplier” can mean the developer, the construction company, or the management organization responsible for building upkeep. Even when two homes have the same 2LDK or 3LDK labels, differences in construction standards, sound insulation strategy, and common-area maintenance can shift your lived experience.
As an industry-informed lens, you should assess:
Sound insulation can be especially important when you choose between 2LDK and 3LDK, because the “extra room” may not eliminate noise if sound travels through shared walls or floors. Yet an additional room can still improve your experience by giving you a better option for where work or sleep occurs.
Ventilation and moisture control is another factor that is not directly captured by “room count.” If the building has poor ventilation in the bedrooms, a room can feel less usable even if it’s the correct size. This matters for long-term comfort because bedrooms are used daily and often require a quiet, healthy environment.
Renovation feasibility also influences long-term value. If you anticipate setting up a home office and upgrading lighting, you’ll want the existing electrical outlets and ceiling structure to be compatible with your plans. If you plan to create a more functional storage solution, you’ll want to know whether you can install shelves, modify built-ins, or add organizers without complicated restrictions.
Finally, building management quality can affect things like elevator reliability, trash collection process, and how quickly maintenance issues are addressed. Those details change daily comfort. A well-managed building often “feels better” even when the floor plan isn’t radically different.
Because your daily routine is shaped by nearby services—commuting patterns, nearby schools, parks, shopping streets, and medical facilities—the “right” layout often depends on what the neighborhood enables. Even within the same general area, lifestyle differs: some nearby districts support frequent errands (making a smaller storage footprint workable), while others require residents to store supplies for longer intervals.
Also, Japanese residential life commonly involves practical spatial habits: shoe storage practices, seasonal item organization, and room-by-room use. These behaviors can influence whether you feel satisfied with a 2LDK or whether a 3LDK reduces daily friction by providing more dedicated zones.
For instance, if your neighborhood has many convenience stores, supermarkets, and delivery options nearby, you might store fewer bulky items. That makes a smaller storage strategy workable, which tends to favor a 2LDK. Conversely, if you often shop in bulk due to commuting schedules or less frequent access to stores, you may need more storage capacity, which can tilt preference toward a 3LDK.
School-related lifestyle also matters. Families with school-age children often need space for stationery, books, uniforms, sports gear, and sometimes musical instruments. Even with good organization, those items require dedicated zones. A third room can function as a “buffer” room that prevents your living area from being constantly cluttered.
Additionally, neighborhood noise patterns can matter. Some areas have heavier street noise, while others are quieter. If your building is near a train line, for example, sleep quality could be influenced by window insulation and orientation. In that situation, the ability to keep your work away from the bedroom area (more common in a 3LDK) could help you protect sleep even if external noise is present.
Even without exact prices, you can evaluate 2ldk 3ldk homes like a professional by “simulating” your routine. During a viewing, consider walking through your typical day:
To make this more actionable, use a “bottleneck map.” Identify the places where people and items converge: the entrance, the kitchen counters, and the paths between rooms. If your chosen floor plan forces you to carry items through narrow corridors repeatedly, you may experience daily discomfort that doesn’t show in listing photos. A 3LDK doesn’t automatically fix bottlenecks, but its layout can make room assignments more rational.
During viewings, also assess furniture placement in each room. A common mistake is to assume that if a room is labeled a bedroom, it will fit any bed comfortably. In practice, you need clearance around the bed for moving, for opening drawers, and for accessing storage. You also need space for curtains and to avoid blocking window light. If you want to work from home, test desk placement: can you sit comfortably with your gaze aligned to natural light without glare? Can you reach outlets and network ports without needing extension cords?
Another practical testing method is to imagine your storage workflow. Where do you keep cleaning supplies? Where do you put laundry baskets? Where do you temporarily place bags, mail, and shoes? In Japan, the entryway and nearby storage is often a major comfort driver. If the entryway is small or there’s no practical shoe storage, your daily routine may feel messy regardless of whether the home is 2LDK or 3LDK.
Finally, evaluate how each room supports quiet activities. Bedrooms and work rooms both require sound management. When possible, compare how far the work room is from the sleeping room and whether the walls appear to be shared with kitchens or bathrooms. Even if sound insulation is unknown, spatial separation can reduce conflicts.
This is not strictly tied to household size alone; it’s tied to how you want your home to behave under real routines.
A useful way to apply this is to make a “room role assignment” list. For each role you want—sleeping, working, guests, hobbies, exercise, storage—assign it to a room. Then check if those roles overlap in your life. If they overlap frequently, the 3LDK often reduces stress because it can keep one role permanently assigned without constant repurposing.
If your life roles overlap rarely, then a 2LDK might be sufficient and more comfortable in terms of maintenance and organization. The key is to map roles based on your actual schedule, not on an idealized scenario where everything is calm and predictable.
People sometimes select a 2LDK expecting it to work for years, only to discover it becomes tight when multiple needs overlap. Common triggers include:
Another subtle trigger is “desk permanence.” Many people start with a temporary desk setup. Over time, it becomes permanent: books accumulate, printers are added, and cables remain. Once the desk becomes permanent, the room starts to behave like a work room. If it also needs to serve as a guest room later, you may be forced into frequent reorganizations—especially if you don’t have storage that can hide work items quickly.
Similarly, storage can trigger tightness. A 2LDK often relies on the second room having closet space or on the assumption that items can be condensed into a manageable system. Yet seasonal items and everyday items often expand gradually. If you have hobbies that produce equipment or if you travel frequently, the need for storage grows faster than you might expect.
In addition, a tightness trigger can be “time mismatch.” If two people use the home at different times—for example, one works late while another needs early morning quiet—privacy becomes a major factor. In a 2LDK, privacy is possible, but it can depend heavily on room placement and sound propagation characteristics. In a 3LDK, you typically gain more flexibility to separate these conflicting needs.
Conversely, a 3LDK can feel underused if your household is minimal and you don’t require separation. Triggers include:
In those cases, paying for unused room count may not be the top trade-off.
One reason this happens is that the “third room” isn’t always automatically beneficial. If it stays empty or becomes a storage overflow area, it may not add comfort the way you expected. Some households find that empty rooms become clutter magnets without a structured plan for how they will be used. A 2LDK, by limiting room count, can actually prevent this kind of organizational drift by pushing you to commit to a clear multi-purpose strategy.
Another issue can be heating and cooling cost distribution. More rooms can mean more areas that require attention to maintain comfortable temperatures—especially if you keep doors closed for sound. Even when utilities are relatively similar across buildings, the difference in how you use rooms can affect comfort and cost. If your lifestyle keeps most rooms unused, you might end up spending effort maintaining “unused space” as part of your overall home comfort.
Finally, some people find that additional segmentation changes the social feel of the home. If you enjoy having one large living zone where you can host friends and feel connected, a 3LDK might not feel as “open” as you like, depending on the LDK size and the connection between dining and living. In such cases, the 2LDK might feel more aligned with your desired home atmosphere.
Across mature property markets, layout decisions usually correlate with “use stability”—how stable household needs are over the next 3–7 years. Longer planning horizons often favor arrangements that remain workable as responsibilities shift. For shorter horizons, a 2LDK may offer an attractive balance between cost and everyday usability.
To keep your evaluation objective, rely on verifiable references for any market claims. For example, where you need evidence about housing supply, demographics, or broader market patterns, official government publications and reputable research organizations are preferred. In Japan, housing-related statistical reporting is commonly coordinated through national ministries and research bodies; for macro context, international organizations also provide comparable frameworks.
From an “industry” perspective, many professionals encourage buyers to treat room count like capacity planning. If you know your lifestyle is changing quickly—perhaps you’re in early career stages, planning to relocate for a job, or expecting short-term family changes—then “capacity” might not need to be maximized immediately. But if you anticipate stable long-term living with evolving needs, it often becomes rational to choose an arrangement that supports multiple life phases without forcing relocation.
Additionally, industry practice often emphasizes that usability and comfort can be more important than raw size. Buyers who only look at room count sometimes later discover that a room’s shape or the building’s storage strategy creates daily inconvenience. This is why evaluating furniture placement, door swing areas, and storage access is recommended.
In Japan specifically, a home’s storage strategy can be decisive. Many people don’t simply store items in closets; they store seasonally, they store by activity, and they store using organized systems. A floor plan that provides practical storage near the areas where items are used (entryway for shoes and bags, kitchen for daily supplies, laundry zone for frequent items) reduces friction. That friction reduction can sometimes outweigh the difference between 2LDK and 3LDK.
Below is a structured supplement to help you compare 2LDK and 3LDK logically. This section is designed as a practical checklist rather than a marketing message.
| Aspect | 2LDK (typical outcome) | 3LDK (typical outcome) |
|---|---|---|
| Top-fit lifestyle | More compact separation; multi-purpose second room | Clearer role division; separate study/guest/children’s space |
| Privacy | Often sufficient for couples/individuals; may require compromises | Usually stronger separation across bedrooms and workspaces |
| Daily flexibility | Flexible but may become repurposed frequently | Stable use with less frequent room switching |
| Home office readiness | Possible; depends on whether one room must double as a study | More likely to support dedicated work space |
| Guest and family needs | May be manageable, but sometimes constrained | More comfortable hosting and family scheduling |
| Cost/value logic | Often more efficient if you don’t need extra room count | Cost may be justified by usability and future-proofing |
| Maintenance and cleaning | Fewer rooms to manage | More space to maintain; storage and routines matter |
Note: Exact pricing comparisons should be derived from the specific listings you are considering and from datasets that clearly identify location and property characteristics.
One practical way to avoid “wishful thinking” is to define exactly what the additional room will become if you pick 3LDK, or what the second room will become if you pick 2LDK. Rather than saying “we’ll use the extra room for a future child” (which can be vague), define a realistic plan and constraints.
For example, suppose you choose a 2LDK as a couple. Your second room might serve as:
Then ask: How often do these needs overlap? Do you need to host guests while someone is working from home late? Do you require privacy for calls? If overlaps occur, you either need to tolerate reduced convenience or you might need a 3LDK to keep roles separate.
Now consider a 3LDK. You might allocate rooms as:
If you choose this path, you should also confirm that the room sizes fit actual furniture. A “children’s room” isn’t only about floor area; it’s about how you can arrange a study desk, storage shelves, and a space for movement. A “guest room” isn’t only about having a bed; it’s about where luggage goes and whether guests can comfortably store their belongings. When these details aren’t realistic, the room role plan can collapse.
This role-planning approach reduces indecision because it turns the abstract question “2LDK or 3LDK?” into a concrete question: “Can each room do its job with minimal compromises?”
Because the layout difference between 2LDK and 3LDK can be subtle on paper, you should evaluate how you move through key spaces. Here are additional practical checks you can do:
In Japanese homes, the entryway isn’t just a space—it’s a daily operational zone. If your entryway is tight or shoe storage is insufficient, your belongings will spill into corridors or living areas, making even a spacious LDK feel cluttered. When choosing between 2LDK and 3LDK, focus on whether shoe storage and nearby shelves reduce daily friction.
Ask yourself: Where will seasonal shoes go? Do you have boots, dress shoes, indoor slippers, or sports shoes? How will you store umbrellas during rainy seasons? If you’re planning guests, where will they store their shoes and outerwear?
The kitchen is a “workflow center.” Some floor plans look good in photos, but counter depth and the distance between fridge, sink, and cooking area can determine how convenient cooking feels. If you often cook at home, a 2LDK with a better kitchen workflow can outperform a 3LDK with a less functional kitchen layout.
Check for practical issues:
Japan often emphasizes bathroom cleanliness and efficient drying. If the bathroom and laundry area are separated or poorly ventilated, it can create a daily discomfort cycle. Some homes also have limited space for drying items or require you to rely on the room ventilation strategy. In that situation, how you use the extra room in a 2LDK or 3LDK becomes crucial because one of the rooms may become your drying/organizing zone.
Check:
People often focus on closet count, but the more meaningful question is whether storage is located where you need it. For example, a closet in a hallway may help with everyday coats, but if your cleaning supplies have to be kept in a bedroom closet far away from where you clean, it becomes inconvenient. The “storage system” includes built-in cabinets, pantry-like spaces, linen storage, and shelves.
When comparing 2LDK vs 3LDK, don’t simply ask “Do we have enough storage?” Ask “Where is the storage relative to your daily routes?”
In apartments, corridors can be narrow. Even if rooms are sized well, narrow corridors can cause daily inconvenience when carrying laundry baskets, suitcases, or household items. A 3LDK can sometimes introduce additional corridor space if the layout is more segmented. Yet it can also improve circulation by reducing the need to cross living zones repeatedly.
During a viewing, walk through the plan carrying a few items to simulate daily movement. You can even bring a light bag or folded blanket to feel how awkward the paths feel. If it feels inconvenient at viewing, it will likely feel inconvenient after moving in.
To bring the decision into everyday context, consider a few scenario-based examples. These are not universal rules, but they illustrate how 2LDK and 3LDK differ in practical fit.
If you’re single and you work hybrid—some days in the office, some days at home—then a 2LDK can often work well. One room can become your bedroom and the other your office. The main risk is if work calls increase and you need stronger noise separation. In that case, the second room must be a reliable work environment with enough lighting and quiet.
If your work involves frequent video calls at late hours, and your bedroom shares walls that transmit sound, you might find that a 3LDK improves comfort because the third room can buffer work from sleep. Still, if your schedule remains mostly predictable, a 2LDK with a workable room layout can be a highly efficient choice.
A couple that hosts friends and family more often than average might consider the difference between a guest room that is “always ready” versus one that is constantly reorganized. A 2LDK can host guests comfortably if the second room can be set up quickly and you don’t need long-term guest storage. But if hosting is frequent and guests stay overnight, a 3LDK can reduce stress by offering a stable guest room assignment.
In that lifestyle, the 3LDK can act like “life friction insurance.” You pay more upfront, but you might gain a smoother hosting experience over years.
For families expecting a child, planning matters. A 2LDK can work initially because the second room might serve as a nursery or a temporary storage-and-nursery space. However, as the child grows, you might need more storage and a more stable room assignment. The “nursery phase” can be short compared to the time you’ll need a study area or guest separation later.
A 3LDK often becomes beneficial when you want to keep the bedroom separate and still create a room dedicated to child-related routines. Even if the child’s room changes over time, having an extra room provides flexibility without forcing you to dismantle workspaces or reorganize constantly.
If you have hobbies like music practice, crafting, fitness training, or collecting items, storage and room stability become critical. A hobby that creates noise (music) or mess (crafting) can disrupt shared spaces. In that case, a 3LDK can provide a calmer environment by separating hobby activity from sleeping and working zones.
However, if your hobbies are mostly quiet and you keep your equipment compact, a 2LDK can still be sufficient. The decisive factor is whether the hobby room can remain dedicated without repeatedly reshuffling storage and furniture.
Many buyers underestimate the role of sound and privacy in the 2LDK vs 3LDK decision. Even if both buildings have doors, sound transmission depends on wall structure and building age. Yet spatial separation still changes your ability to manage daily routines.
In a 2LDK, the most likely conflict is when one room must serve both “work” and “quiet hours.” If work requires late-night activities—calls, typing, or video meetings—the sleeping room can be disturbed. In a 3LDK, the extra room often allows a more stable separation so that work can continue without disturbing sleep.
In family life, privacy also affects emotional comfort. Kids need quiet to focus; adults need calm to reset after work. More dedicated rooms can reduce friction even if sound insulation is not perfect, because the spatial separation allows you to choose the room where the activity should happen.
If you are sensitive to noise or if your work requires video calls, it’s recommended to pay attention to room adjacency. When possible, confirm which rooms share walls and whether the workroom is positioned near the bedroom. If your chosen rooms are adjacent, consider the possibility of sound travel and evaluate whether you can compensate with routine changes or noise management devices.
Future-proofing is often the decisive reason people choose 3LDK. But it shouldn’t be based on fear; it should be based on a rational timeline. Consider:
If you expect to stay only 1–2 years, maximizing room count might not be worth it. But if you expect 5–10 years of living with stable family routines or evolving household needs, then a 3LDK can become a more stable investment in your lifestyle.
Another future-proofing factor is changing relationship to your home. Some people initially treat the home as “a base” and focus on convenience outside. Over time, home living becomes more central—cooking more often, hosting friends more, and spending weekends at home. That shift can increase your need for room stability. In those cases, an extra room can prevent the home from feeling like it’s constantly being reorganized.
Beyond monthly rent or purchase price, room count can influence daily effort. A 3LDK often provides more surfaces and more areas to tidy. Even if the extra room is used well, it may still require routine care: dusting, organizing shelves, and managing storage systems.
However, it’s not just about extra cleaning. It’s about organizing effort. If your organization system is robust, additional rooms can reduce stress because items have dedicated places. But if your organization system is weak, additional rooms can become clutter zones.
So maintenance should be treated as a function of your “organization maturity.” If you like organization and have a method for storing and retrieving items, a 3LDK might actually reduce stress by providing a place for everything. If organization is hard for you or if you often accumulate items quickly, a 2LDK may be easier to manage.
To test this during a viewing, imagine where you would place items that currently clutter your current home. Then see if you can place them into the closets and room assignments of the prospective home.
Ventilation impacts how comfortable bedrooms feel, especially in a humid environment. If additional rooms allow you to isolate dampness-prone activities (like laundry drying) away from bedrooms, you might feel more comfortable in a 3LDK. On the other hand, if the building’s ventilation quality is poor, any room count won’t fully solve discomfort.
When viewing, you can sometimes observe signs of ventilation issues: condensation around windows, odor patterns, or visible moisture. These indicators can help you decide whether the home’s design supports healthy daily living.
If you want a structured decision rather than a vague preference, you can score the homes you’re considering. For each option, rate key criteria on a 1–5 scale and then compare totals. Criteria might include:
This method helps you avoid the trap of “room count bias,” where you assume that 3LDK is automatically better. Sometimes, the 2LDK option can outperform on usability because it’s in a better building or has a more efficient LDK layout.
Not always in every listing, because pricing depends on floor size, building age, orientation, floor level, and condition. In many cases, a 2LDK is priced lower than a 3LDK, but the very reliable comparison uses comparable properties within the same area and time window.
A 2LDK can work if one of the two rooms can function as a study reliably. A 3LDK more often supports a dedicated room that preserves privacy and reduces schedule conflicts between work and rest—especially in households with more than one person.
Couples should consider whether they expect to use the extra room soon for children’s needs, guests, or home office. If you plan to keep roles flexible (e.g., study in one room), 2LDK may be sufficient. If you value stability and clearer separation, 3LDK can reduce daily friction.
Focus on light exposure, room shapes, storage capacity, and the practicality of your route through the home (entry → kitchen/dining → living → bathrooms/bedrooms). Also verify sound sensitivity, especially if you need quiet during late hours.
Often, yes—especially for day-to-day life. If your LDK feels cramped, the home may not meet your lifestyle even if room count increases. You should compare not only the “2LDK vs 3LDK” label but also the usable size and flow of the LDK.
It can, particularly for households that rarely host guests and do not need separated work spaces. If multiple rooms stay unused, a 2LDK might better match your maintenance preferences and daily habits.
Households with stable needs often do well with 2LDK. If you anticipate changes—such as family growth, good work-from-home, or new hobbies requiring dedicated space—a 3LDK may offer more adaptability without immediate relocation.
Yes. A 2LDK with a better LDK layout, better storage placement, and more comfortable room shapes can feel more usable than a 3LDK with an awkward flow or a less practical LDK. This is why you should evaluate usability and comfort details rather than room count alone.
If you already know your belongings are minimal and you’re good at consolidating items, room count might matter more for privacy and room roles. If you accumulate items (seasonal goods, hobbies, or bulky household supplies), storage placement may matter more. In many cases, you can decide by asking a simple question: “Where would my items go, and how often would I need to move them?”
The most common mistake is assuming that the room label automatically guarantees a lifestyle match. Another common mistake is failing to test furniture placement and routine workflows during viewings. If you don’t simulate your daily route and storage workflow, you may discover too late that the layout forces compromises you didn’t anticipate.
When comparing 2ldk 3ldk, remember that the top choice is the one that supports how you live now and how your needs are likely to evolve. A 2LDK can be an efficient, comfortable match when you’re confident in multi-use room planning. A 3LDK typically shines when you want privacy, dedicated functions, and fewer compromises as responsibilities expand. Use the step-by-step guide and viewing checklist to make the decision grounded in daily usability rather than label alone.
Ultimately, you’re not choosing a fixed number of rooms—you’re choosing a home that will feel easy to live in. The best layout is the one that reduces friction, protects your quiet time, supports your routines, and gives you enough room to adapt without constantly rearranging your life.
Striking the Perfect Balance: Navigating Premiums and Out-of-Pocket Expenses in Senior Insurance Plans

Explore the Tranquil Bliss of Idyllic Rural Retreats

How to Make Lasting Memories at Disneyland Attractions

Affordable Phones and Plans for Seniors

Affordable Full Mouth Dental Implants Near You

Unlock the Top Kept Secrets to Finding Your Ideal Dentist for Flawless Dental Implant Results!

Discovering Springdale Estates

Unveiling RS Sul Telecom Services

The Guide to Car Trading

Creating Your Perfect Space: Comfort, Style, and Furnishings
Designing a home that encompasses comfort, style, and well-chosen furnishings enhances your living experience. Follow these expert tips to create your ideal sanctuary.

Understanding Housing Programs in LA County
Housing programs administered by Lacounty Gov offer extensive support for housing needs within Los Angeles County, focusing on affordability, accessibility, and sustainability. These initiatives address the challenges of urban living and aim to improve the quality of life for residents through rigorous planning and community-centric policies. This article explores the intricate network of services and programs available and offers insights from industry experts.

Discovering the Charm of Arbor Landings
Arbor Landings offers a unique blend of tranquility and modern living, making it a highly desirable community. Located in a picturesque setting, this area provides a sanctuary for those seeking solace without forgoing the conveniences of urban life. Arbor Landings is renowned for its beautiful landscapes, quality housing, and vibrant community life, attracting prospective residents and esteemed suppliers.

Accessing Housing Supports Effectively
Housingconnections.org serves as a pivotal online platform offering essential resources for those seeking access to affordable housing and related support services. As housing affordability continues to challenge individuals and families, this website streamlines the process of locating suitable housing opportunities, facilitating connections with housing providers, and providing critical information on eligibility and application processes.

Discovering Arbor Landings: A Residential Oasis
Arbor Landings is a sought-after residential community known for its picturesque landscapes and vibrant community lifestyle. Located nearby, this development offers a peaceful yet convenient living environment with access to essential amenities and recreational facilities. With a focus on quality of life, Arbor Landings is designed for families, young professionals, and retirees alike seeking a harmonious balance between nature and modern living.

Discovering Arbor Landings
Arbor Landings epitomizes the blend of contemporary living and serene natural settings. Located in a vibrant locale, this community offers an ideal mix of accessibility and tranquility. With its innovative design and community-focused amenities, Arbor Landings provides an attractive proposition for those looking for a balanced lifestyle. Rooted in thoughtful planning, this residential area sets a standard for harmonious living.